






























Modern Loft-Style Living at Tiger Yard
Make It Home
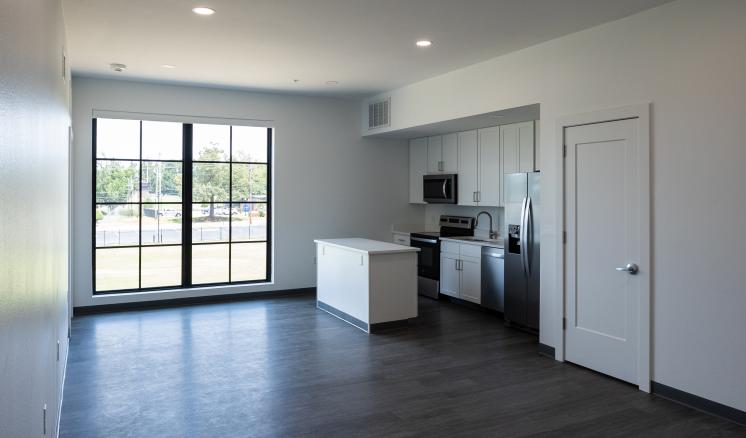
Looking for a modern place to live with the convenience of having everything you need under one roof? Foote Hall at Tiger Yard offers loft-style living with private bathrooms, a full kitchen, and in-unit laundry—all designed with upperclassmen living in mind.
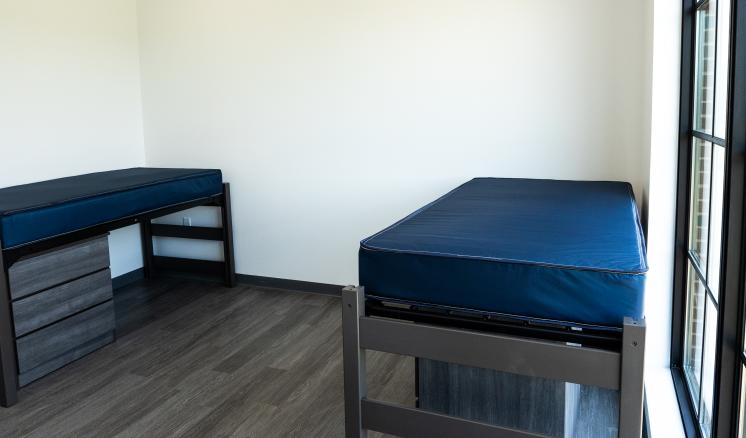
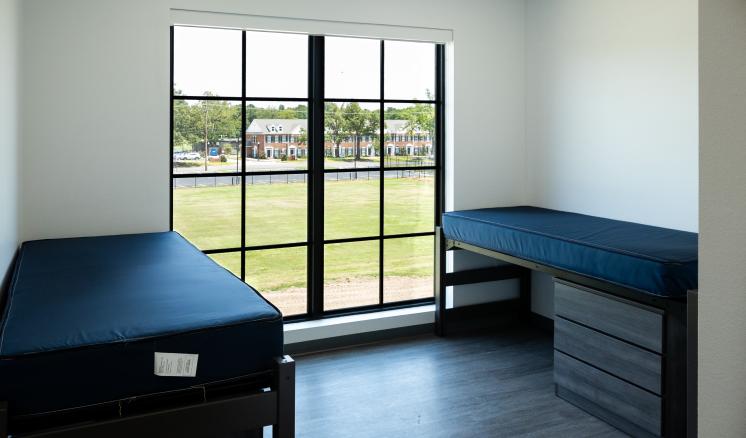
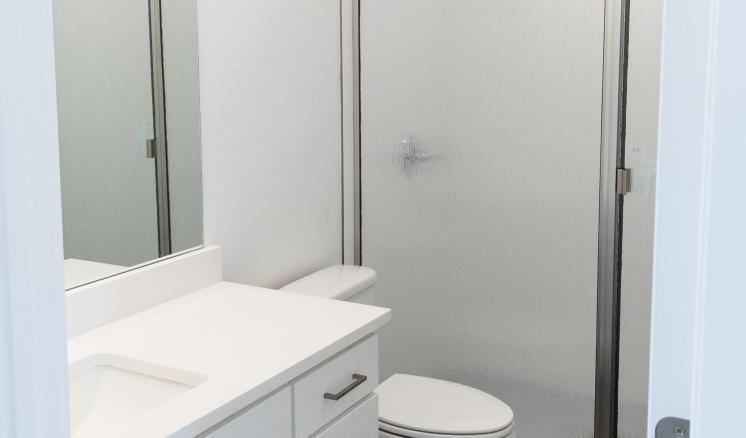
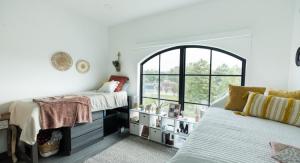
Built in 2023, Foote Hall is a three-story residential building featuring nine student units that house 53 students. Each loft-style unit includes three bedrooms, with two students sharing each bedroom. Every bedroom has its own private bathroom, creating a comfortable balance of community and personal space.
What You’ll Find
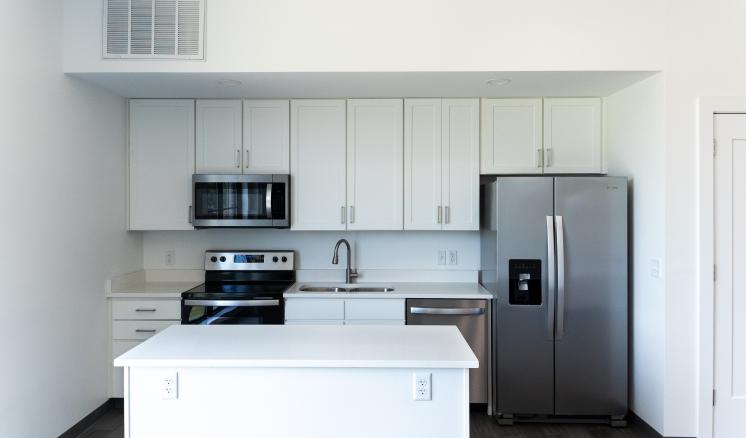
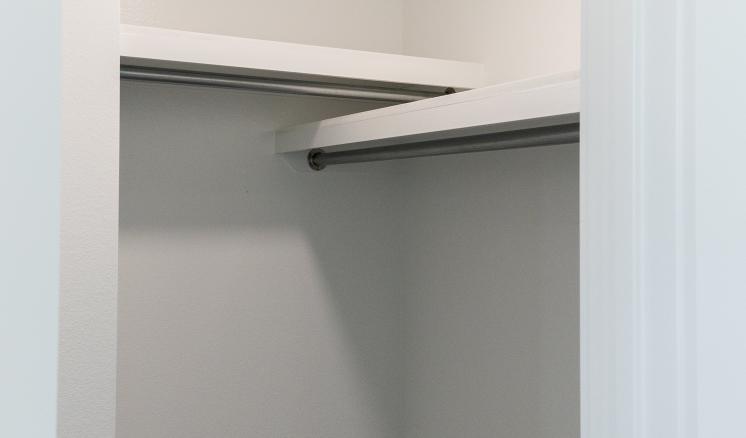
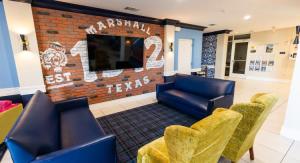
Each unit includes three bedrooms, three private bathrooms, a full kitchen, living room, and private laundry facilities. The combination of shared living spaces and private bathrooms gives residents room to connect while still enjoying their own space.
Foote Hall is also part of Tiger Yard, which includes the baseball locker room, coaches' offices and outdoor spaces, adding convenience and activity just steps from home.
Community & Experience
With its modern design and shared living spaces, Foote Hall provides an apartment-style experience where residents can enjoy the independence of upperclassmen housing while remaining connected to the ETBU community.
Lease Information
Foote Hall is a 12-month lease running from June through May. Students should refer to their Housing Contract within their Housing Application for specific lease terms.
Why Students Choose Foote Hall
Foote Hall brings modern loft-style living, private bathrooms, a full kitchen, and in-unit laundry together in one convenient Tiger Yard location.
- Hall Amenities
-
- Wireless access for every apartment
- Multiple choices of dwellings
- Private laundry facilities
- Kitchen fully furnished with a fridge, microwave, stove top, oven, and dishwasher
- Multiple lobby and seating areas
- Close access to The Grove and Blue Bengal Grocery Co
- Room Details
-
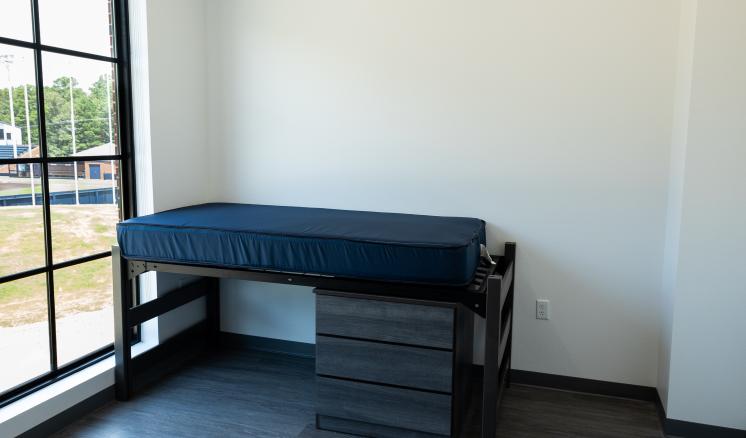
Category Details Living Room Dimensions 13 ft 3 in W × 27 ft L Window Dimensions 10 ft 6 in × 8 ft Bed Clearance Under Bed 33.5 in Dresser Dimensions 29.5 in W × 24.25 in D × 30.5 in H Desk Not provided - Contact Information
-
Peighton Williams
Foote Hall at Tiger Yard Resident Manager
903.923.2320 | pwilliams@etbu.edu