

























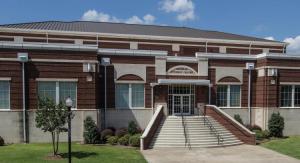

A Place to Begin Your ETBU Journey
Make It Home
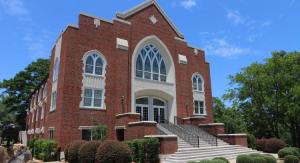
For many students, Carlile Hall is where their ETBU story begins. Home to a large portion of ETBU’s first-year students, Carlile provides a welcoming environment where students can build friendships, find their community, and experience college life together.
Originally named Centennial Hall in celebration of ETBU’s 100th anniversary in 2012, the residence hall was later named Steve and Penny Carlile Hall in recognition of the Carliles’ Christian servant leadership and continued support of the University.
What You’ll Find
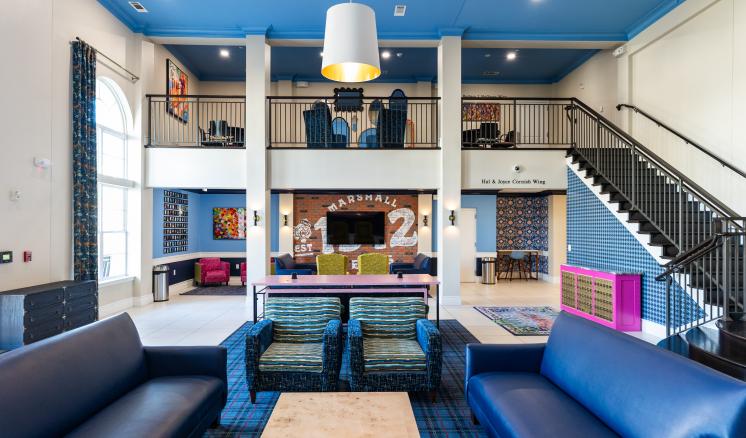
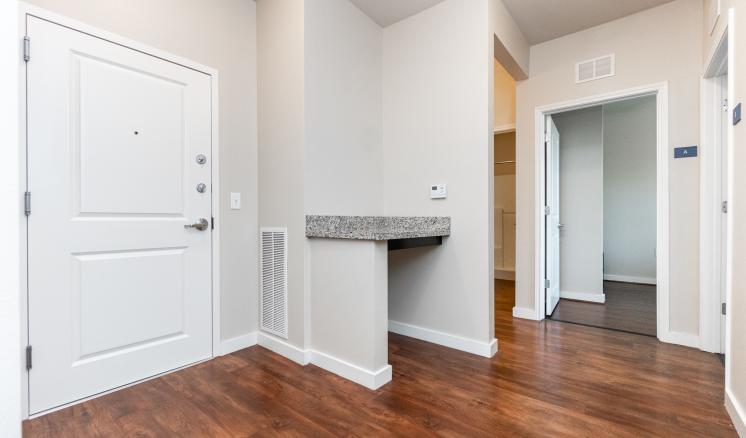
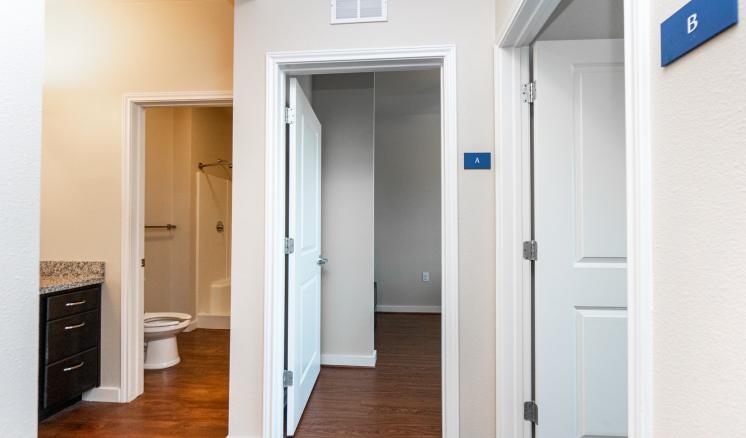
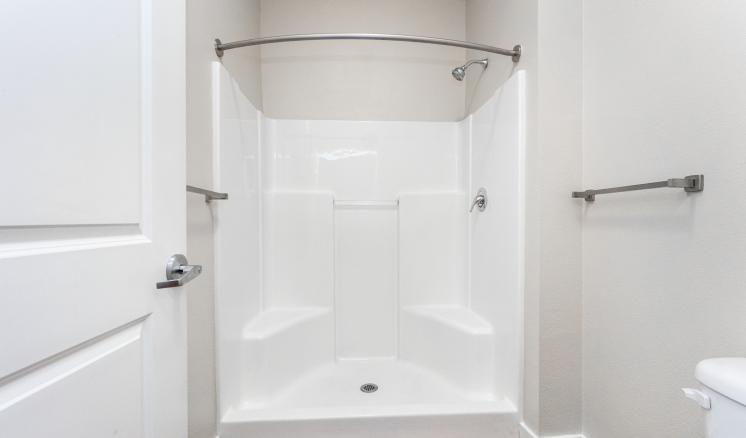
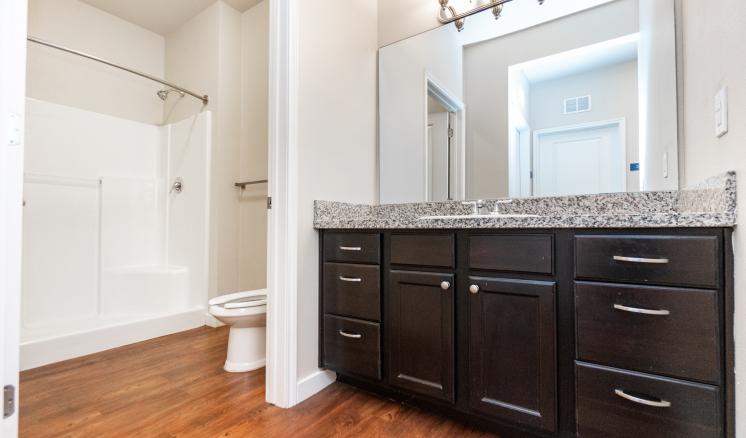
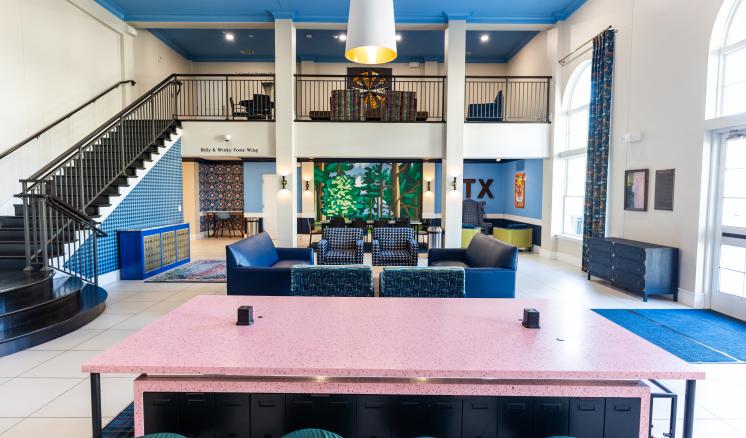
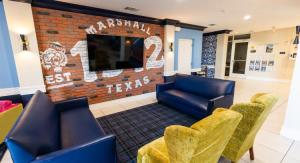
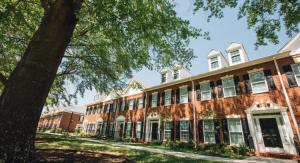
Carlile Hall is divided into two separate residential wings connected by a central lobby. Each suite includes four individual bedrooms and two bathrooms, giving students their own personal space while still creating opportunities for community.
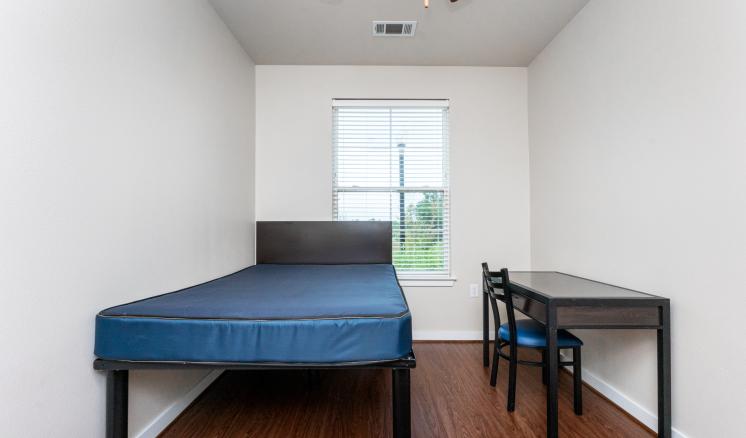
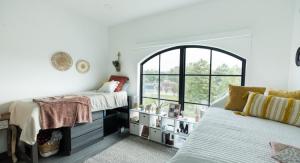
Each bedroom includes a full-size bed, desk, chair, two-drawer dresser, and closet space. Carlile also offers a limited number of private suites for upperclassmen role models, which students can apply for during Housing Selection.
Community & Experience
Carlile Hall is designed with first-year students in mind, making it easy to meet classmates and build friendships from the moment you arrive on campus. The hall also provides opportunities for upperclassmen to serve as role models and contribute to the residential community.
Why Students Choose Carlile
Carlile Hall combines the excitement of starting college with the comfort of having a community around you. For first-year students especially, it’s a place to meet people, make memories, and begin finding your place at ETBU.
- Hall Amenities
-
• Internet access
• Laundry room on most every floor
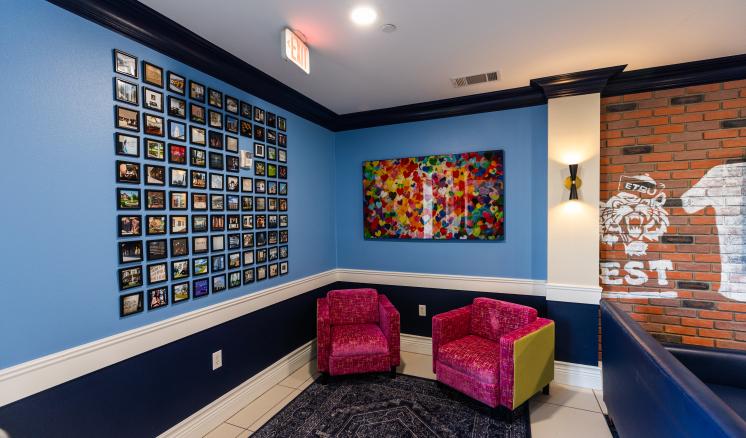
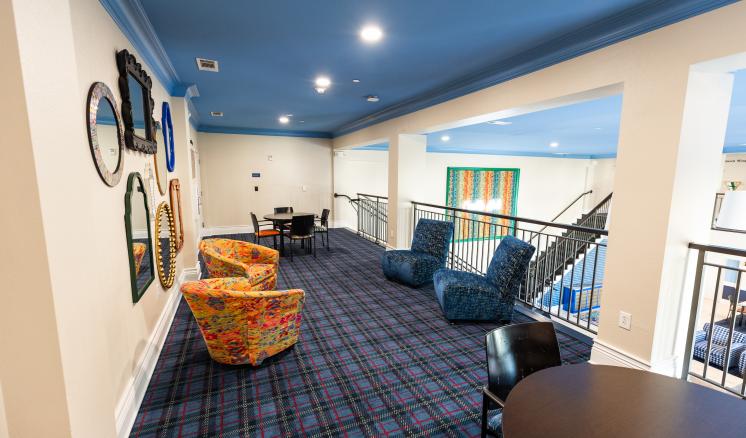
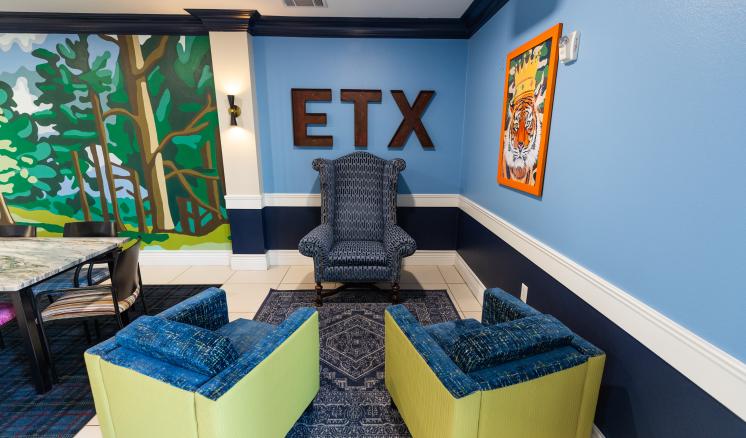
• Central lobby with multiple gathering areas
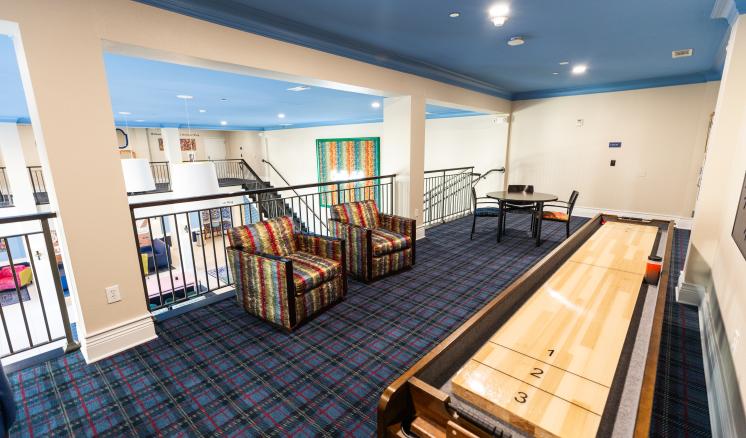
• Public televisions are located in the lobby and in fourth floor game rooms
• Game room for men and women
• Study areas within the hallways
• Indoor and outdoor social areas
• Four floors of living space with elevator and stair access
• Centennial Hall Classroom
• Lampsato Prayer Room (female side)
- Room Details
-
Each bedroom is approximately 14 feet x 9 feet. Windows are 4 ft wide x 6 ft tall (Rooms 149-152 and 239-254 actually have 8 ft tall windows). Closets vary between 5 and 6 feet wide and approximately 20 inches deep. The space under the bed is 20 inches. Each room has a full-size bed, small dresser, desk, and desk chair. All of the furniture can be rearranged but can not be removed from the space.
Category Details Room Dimensions 13 ft 2 in L × 8 ft 10 in W × 9 ft H Closet Dimensions 5 ft 2 in W × 1 ft 9 in D Desk Dimensions 3 ft 6 in W × 2 ft D Dresser Dimensions 2 ft 11 in W × 1 ft 5½ in D Bed Height 21 in off the floor Window Dimensions Rooms 237 & 238; 3rd and 4th floors: 4 ft 8 in H × 2 ft 10½ in W - Contact Information
-
Mallory Pyle
Carlile Hall Resident Manager, Female Wing
903.923.2322 | mpyle@etbu.eduJamie Scott
Head RA, Female Wing
903.923.2320 | jlscott@etbu.eduDrew Van Wyk
Carlile Hall Resident Director, Male Wing
903.923.2327 | dvanwyk@etbu.edu